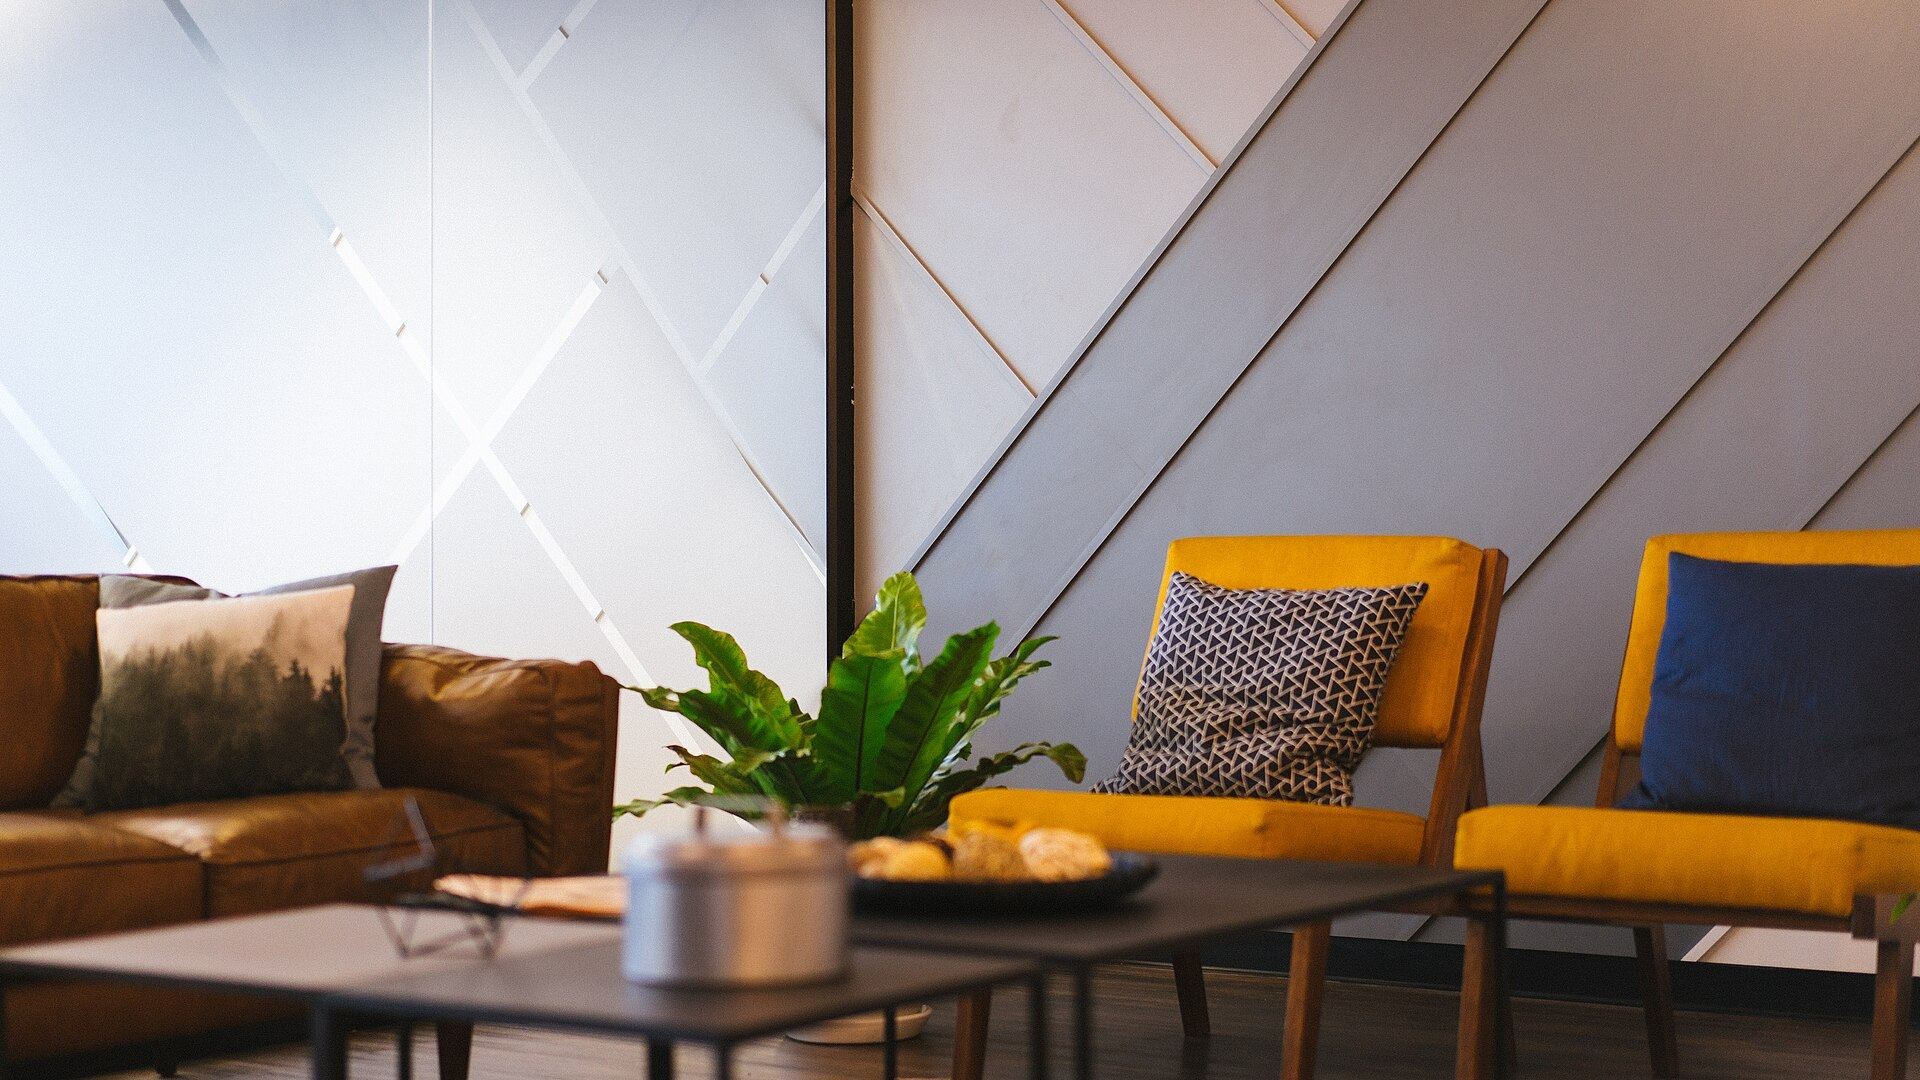
A finished living room with a geometric panelled wall, leather sofa and mustard armchairs
The real room
Move to look through the drawing
Interior design and turnkey execution

We draw it.Then we build it.

Homes and offices designed to the millimetre, then built by our own team. Scroll to open the drawing.

Good rooms are not *decorated.* They are *drawn,* measured to the millimetre and built around the way you *live.*

140+

homes and offices delivered

9

years of drawing and building

45 days

for a typical modular kitchen, start to finish
Selected work

Rooms we are proud of.

01 / 06
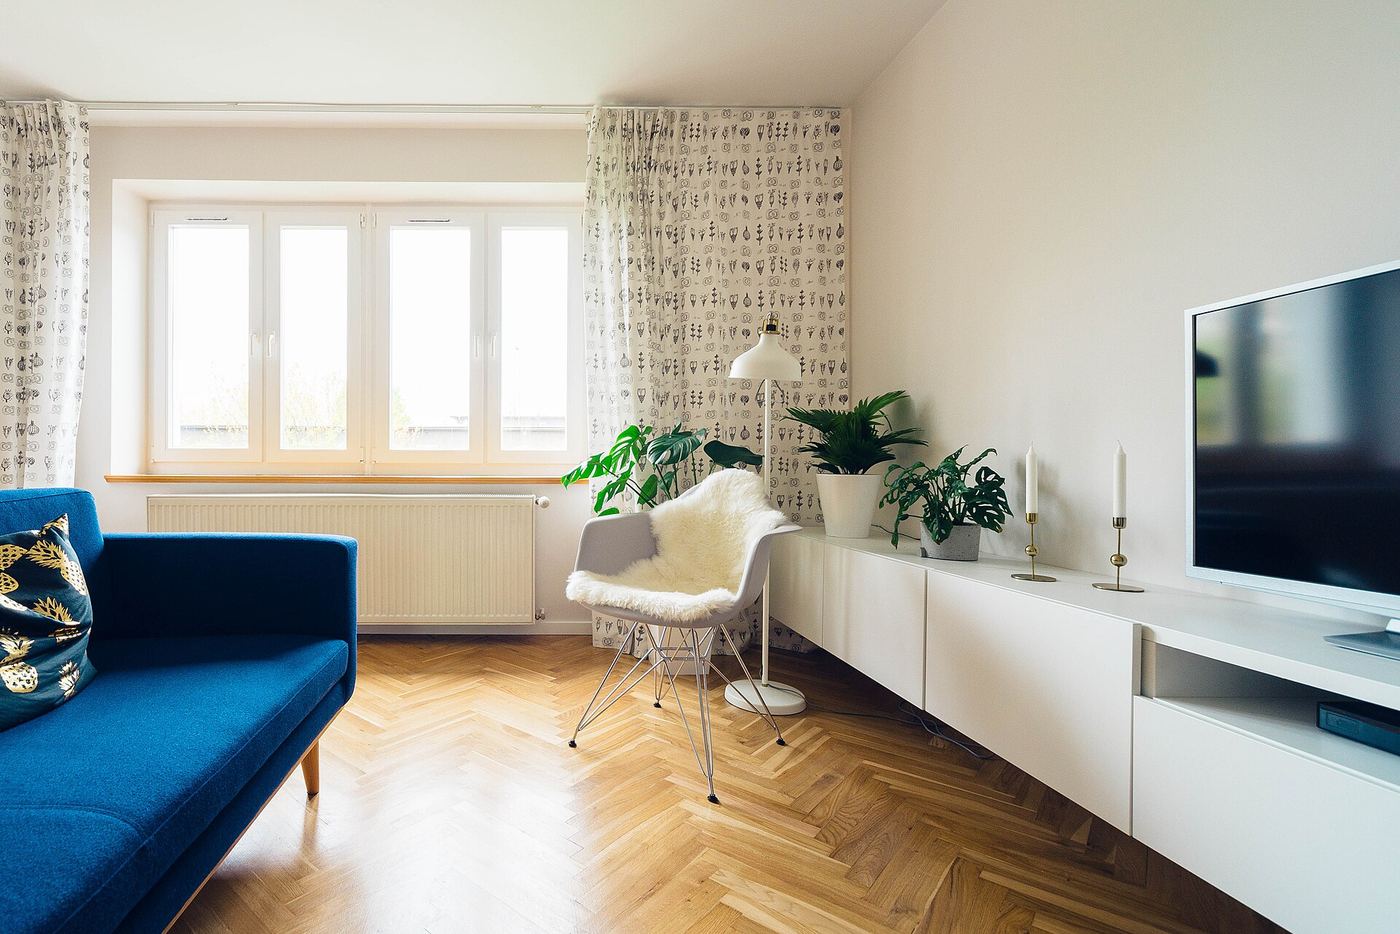
Bright living room with herringbone floor and a blue sofa
01

The Herringbone Flat

3 BHK apartment, 1,450 sq ft
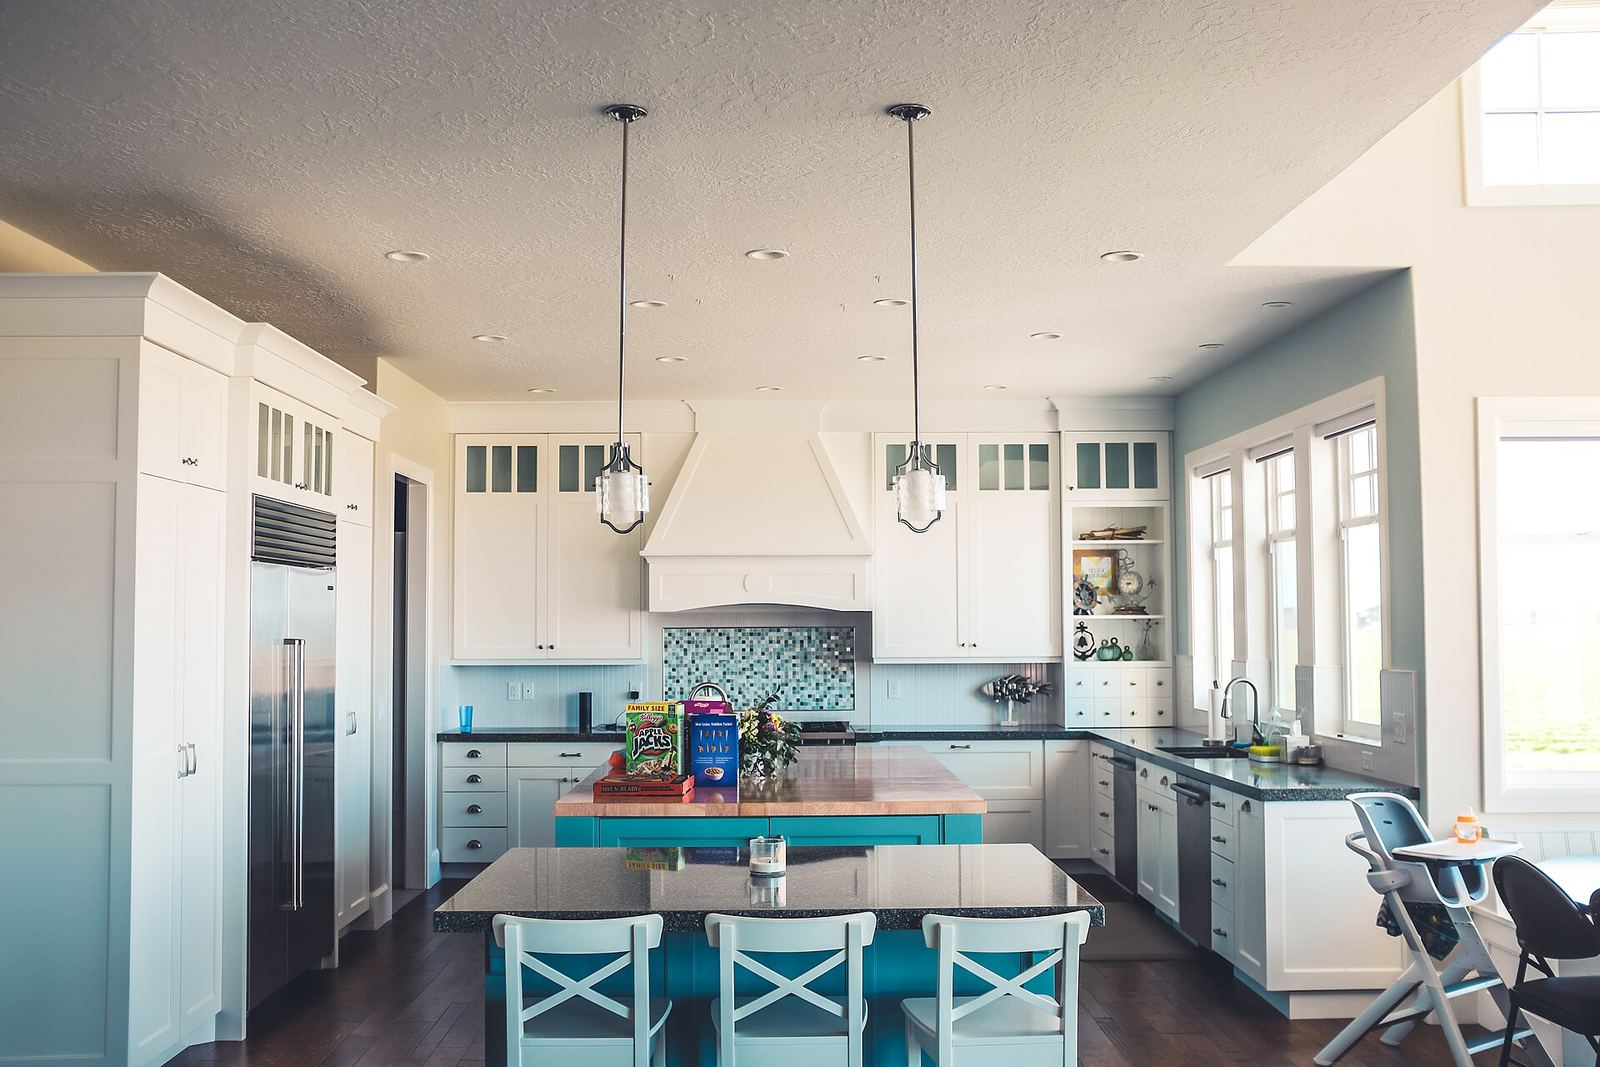
White island kitchen with pendant lights
02

Island Kitchen

Kitchen remodel, 260 sq ft
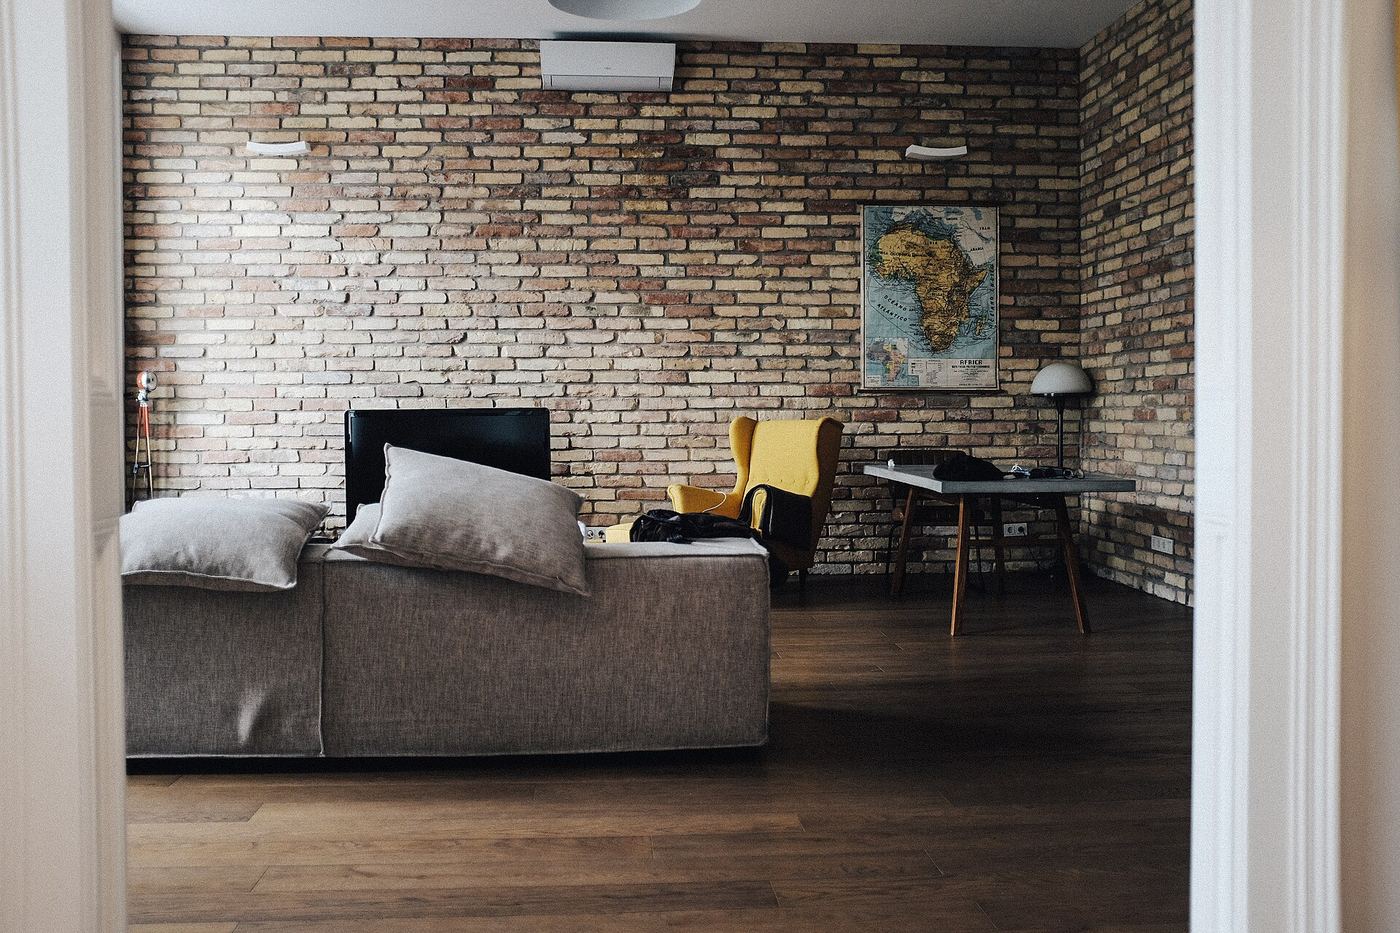
Living room with an exposed brick wall and grey sofa
03

The Brick House

Independent villa, 2,800 sq ft
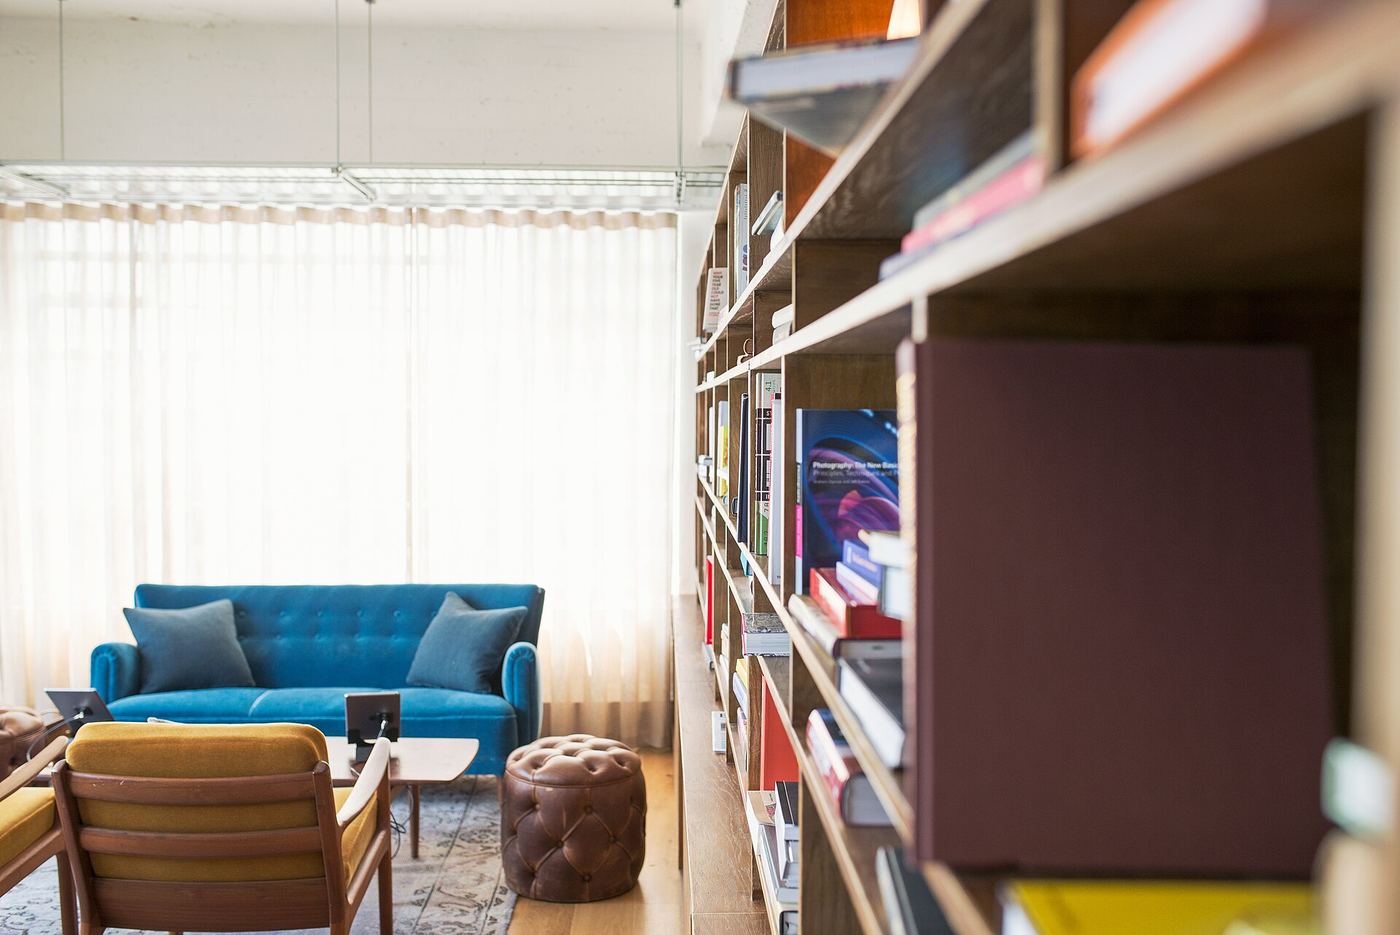
Living room with a full wall bookshelf and blue sofa
04

Library Living

2 BHK apartment, 1,100 sq ft
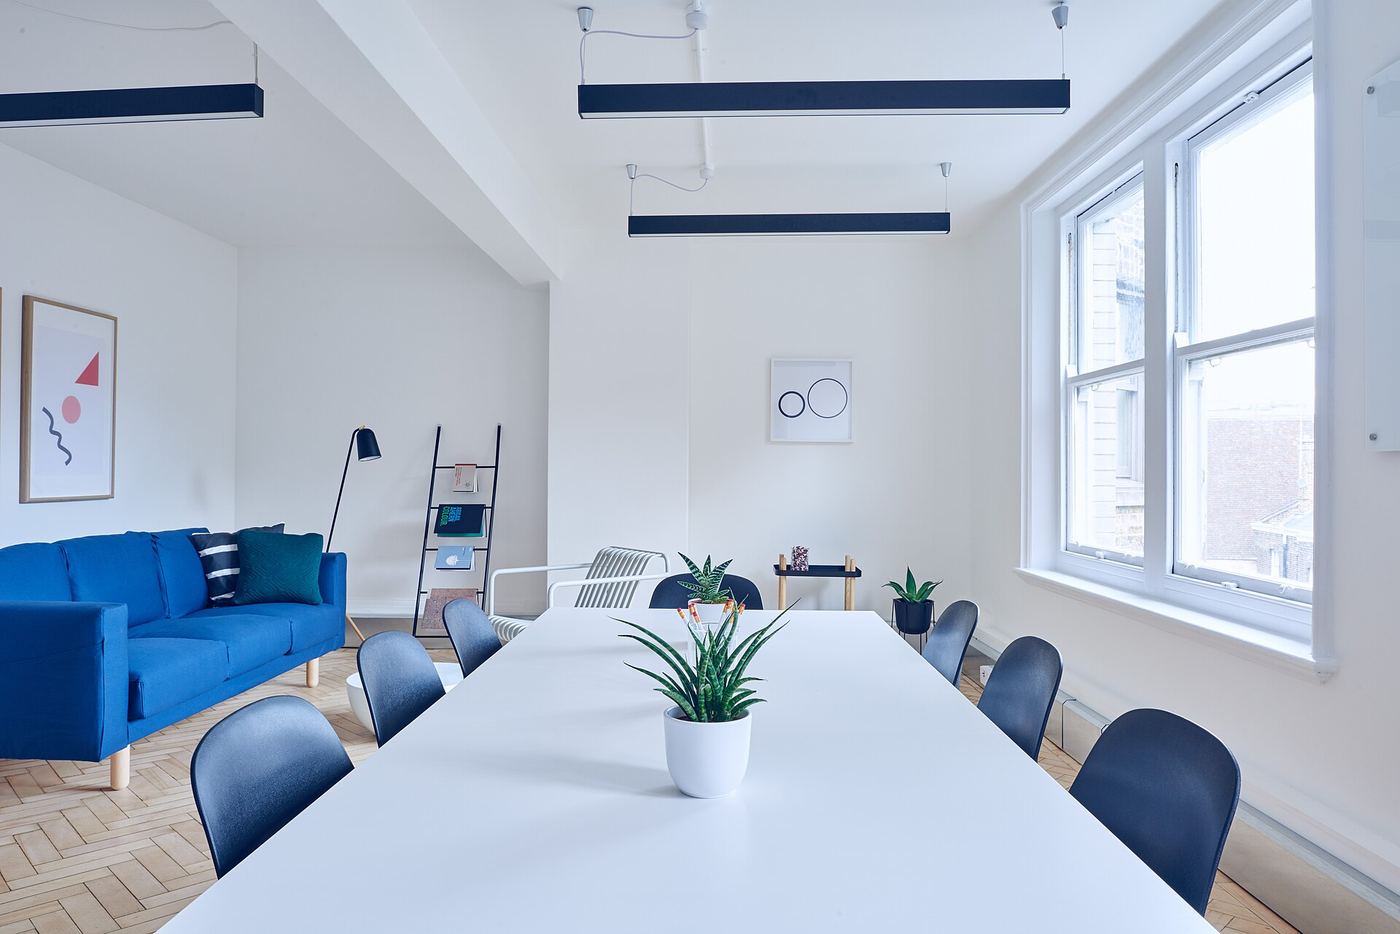
White office with a long meeting table and a blue sofa
05

Studio North

Office fit out, 3,200 sq ft
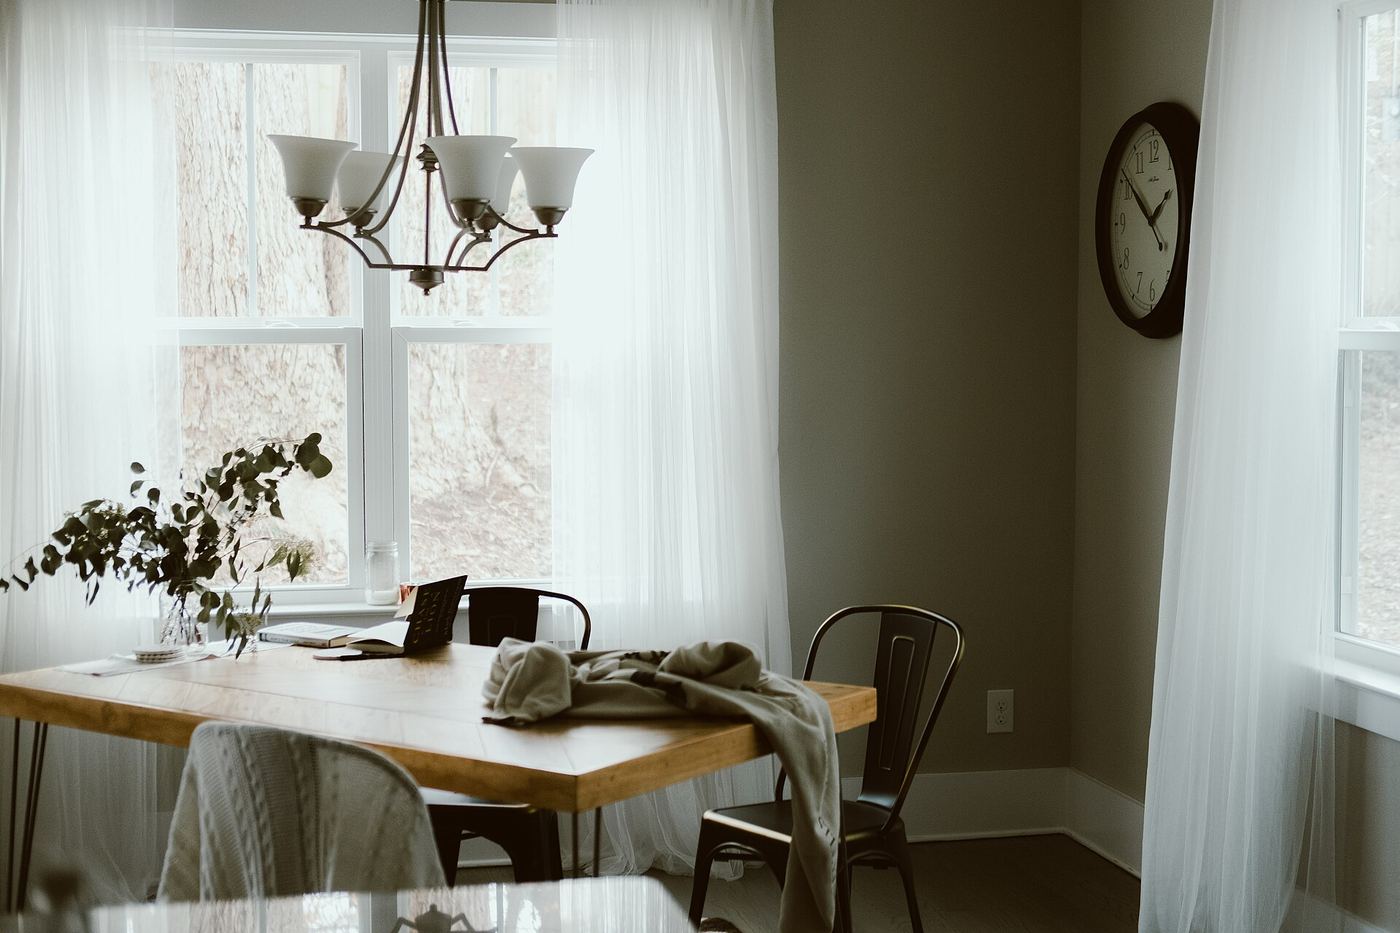
Warm dining room with a chandelier and a wooden table
06

Sunday Dining

Dining and pantry, 420 sq ft
Drawing and done

From the first line to the last handle.

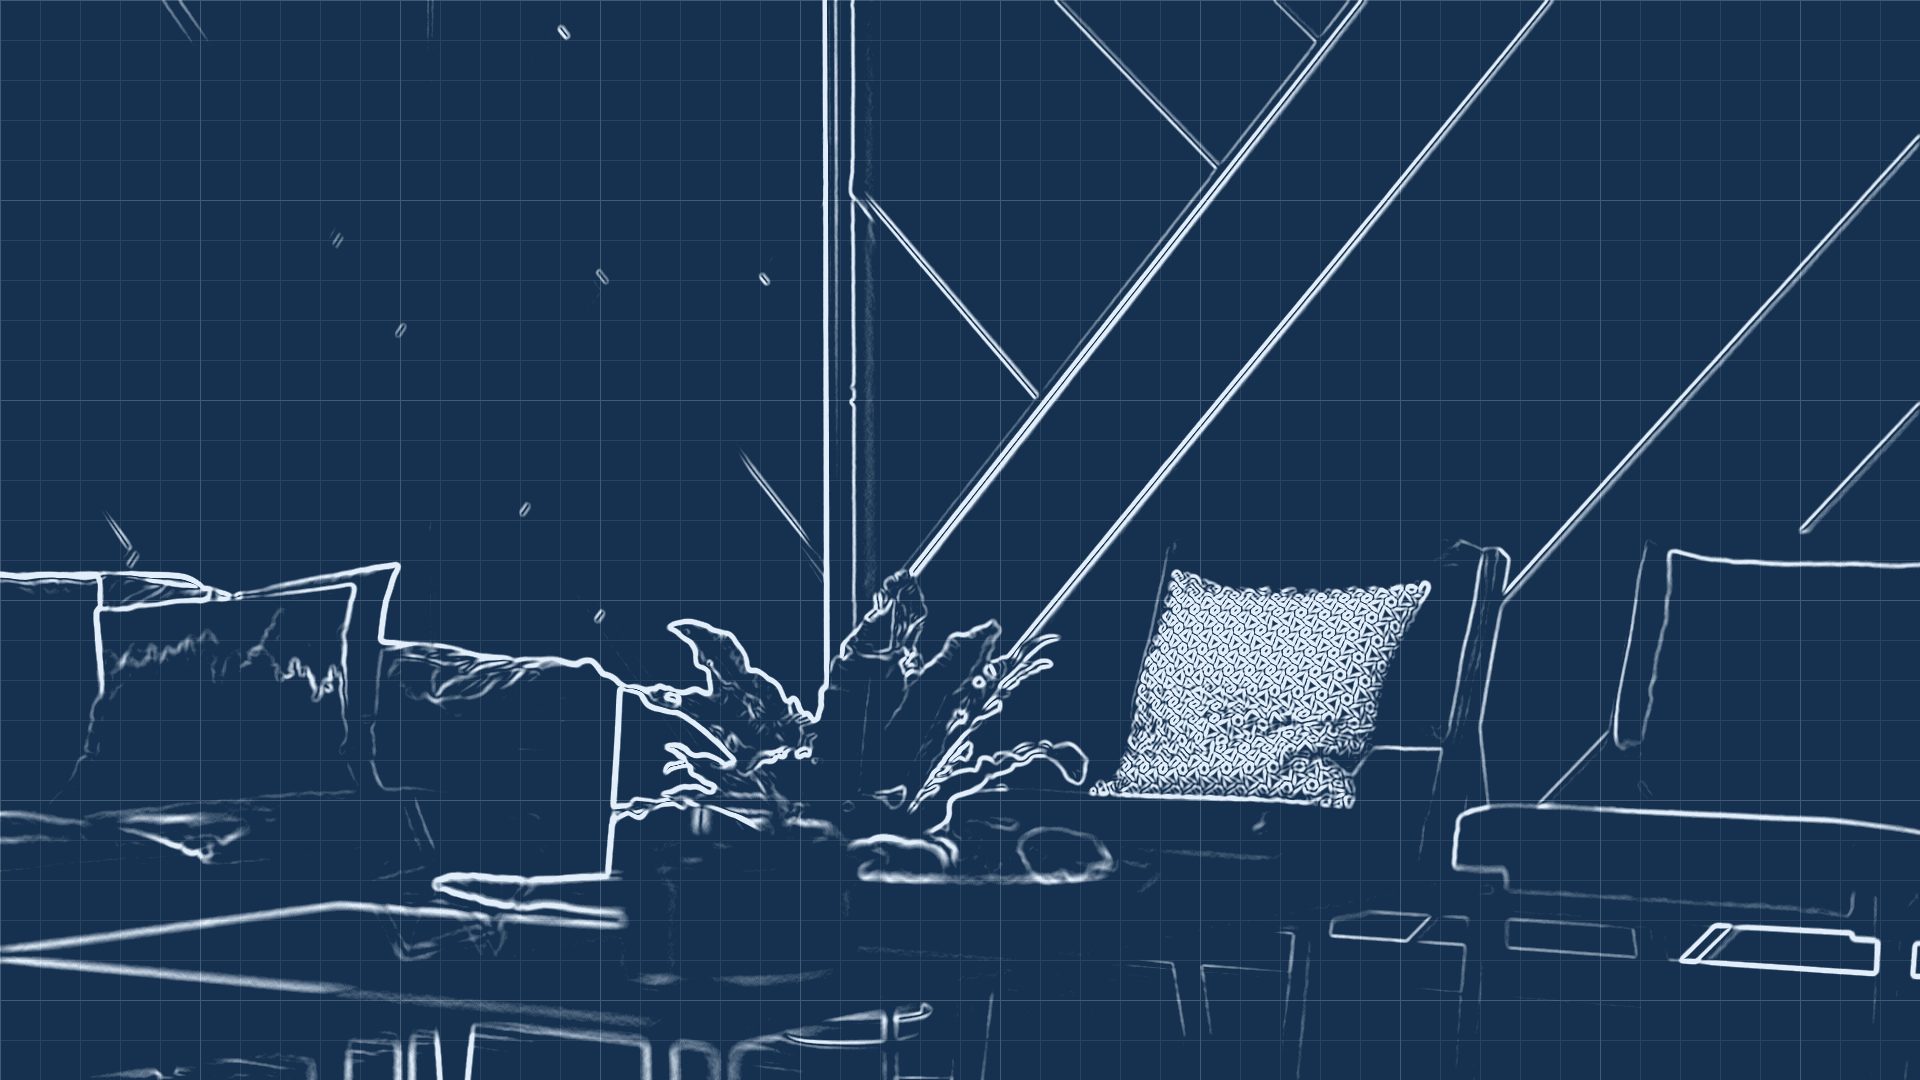
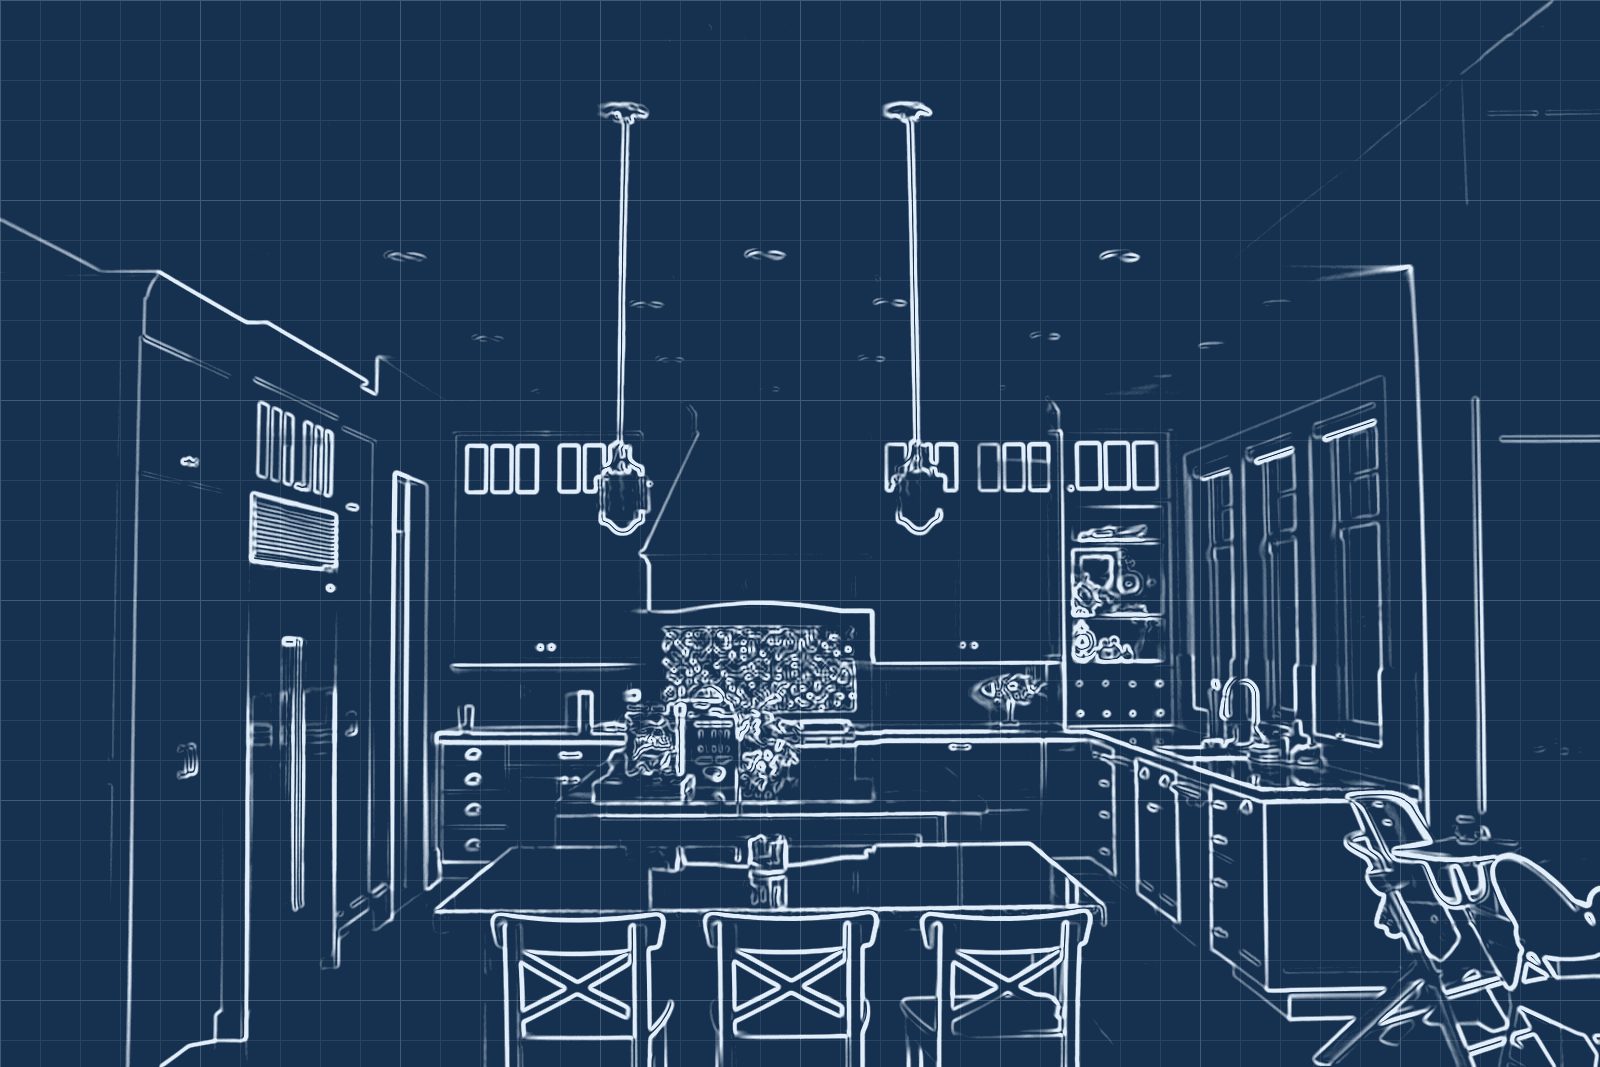
Every project starts as a drawing like this one. Drag across to see how close the finished kitchen came to it.

The finished white island kitchen
DrawingDone
Material library

Pick a mood.

Material 1 of 6
Smoked Oak

Floors, wardrobe shutters and the warm surfaces you touch every day.

What we do

One team, start to finish.

01

Full home interiors

Every room planned together, so the whole home feels like one idea.

→
02

Modular kitchens

Layouts that fit how you cook, with hardware that lasts.

→
03

Wardrobes and storage

Built in, floor to ceiling, with a place for everything.

→
04

Office fit outs

Workspaces your team actually wants to come back to.

→
05

3D design and walkthroughs

Walk through your home before a single board is cut.

→
How it works

Five steps. No surprises.

i

Measure

We visit, measure every wall and listen to how you actually live.

ii

Draw

2D plans, then 3D views of every room, revised until it feels right.

iii

Approve

One clear quote, material samples in your hand and a fixed timeline.

iv

Build

Our own carpenters and a site supervisor, with photo updates every week.

v

Hand over

A deep clean, a final walkthrough together and a one year service promise.
Get a quote

What will your home cost?

Property
Size
What do you need?
Finish level
Demo site by Half Second Studio